現代融合
平衡
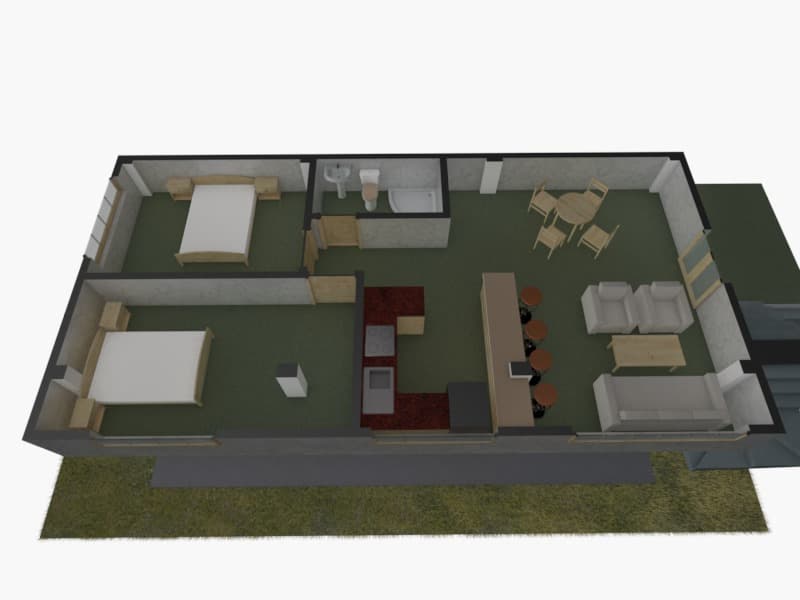
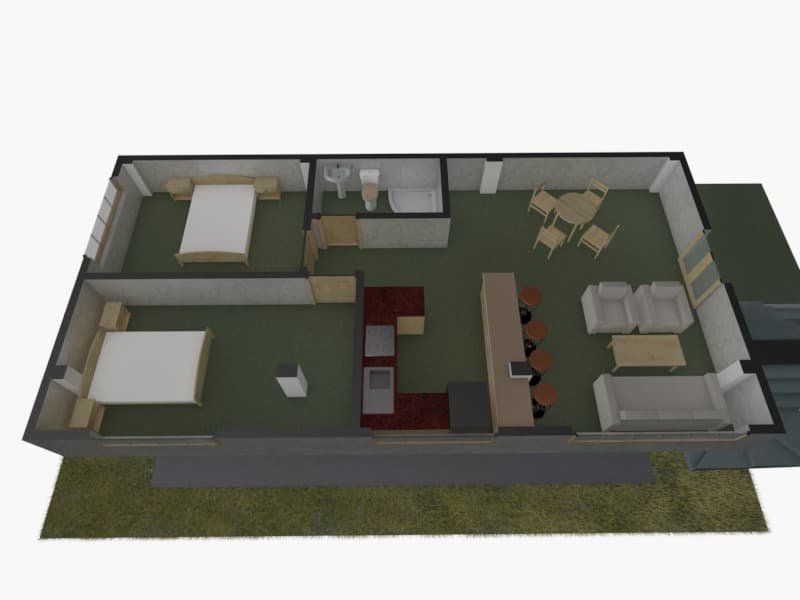

An incredibly lifelike, richly detailed, photorealistic high-angle cutaway floorplan photograph of a stylish open-concept apartment set in a contemporary urban residence. The scene is illuminated by crisp, natural midday spring light streaming into the interior, creating an airy, serene, and sophisticated atmosphere. Captured with a professional medium-format camera fitted with a tilt-shift architectural lens, emphasizing tactile wooden elements, smooth stone counters, and soft fabric finishes. The interior reveals two thoughtfully arranged bedrooms dressed in pristine white linens on light-toned oak bedframes, bordered by smooth, neutral-toned walls that frame the space with geometric elegance. Across the muted moss-green carpeting, the modular kitchen features rich, polished reddish-brown countertops and a sleek breakfast bar flanked by industrial black metallic barstools. In the open living and dining area, a round wooden dining table with matching chairs sits opposite an inviting lounge set, where a chic sofa and armchairs surround a low wooden coffee table displaying a glossy open photography book and minimal yet impactful decor. Tasteful touches of abstract wall art in balanced shades of black, white, and bold accents punctuate the clean walls, while just outside the exterior boundary, a lush border of fresh green lawn introduces a touch of vibrant spring life.