浴室,
裝飾藝術風情
裝飾藝術風情
保留結構
原始圖片
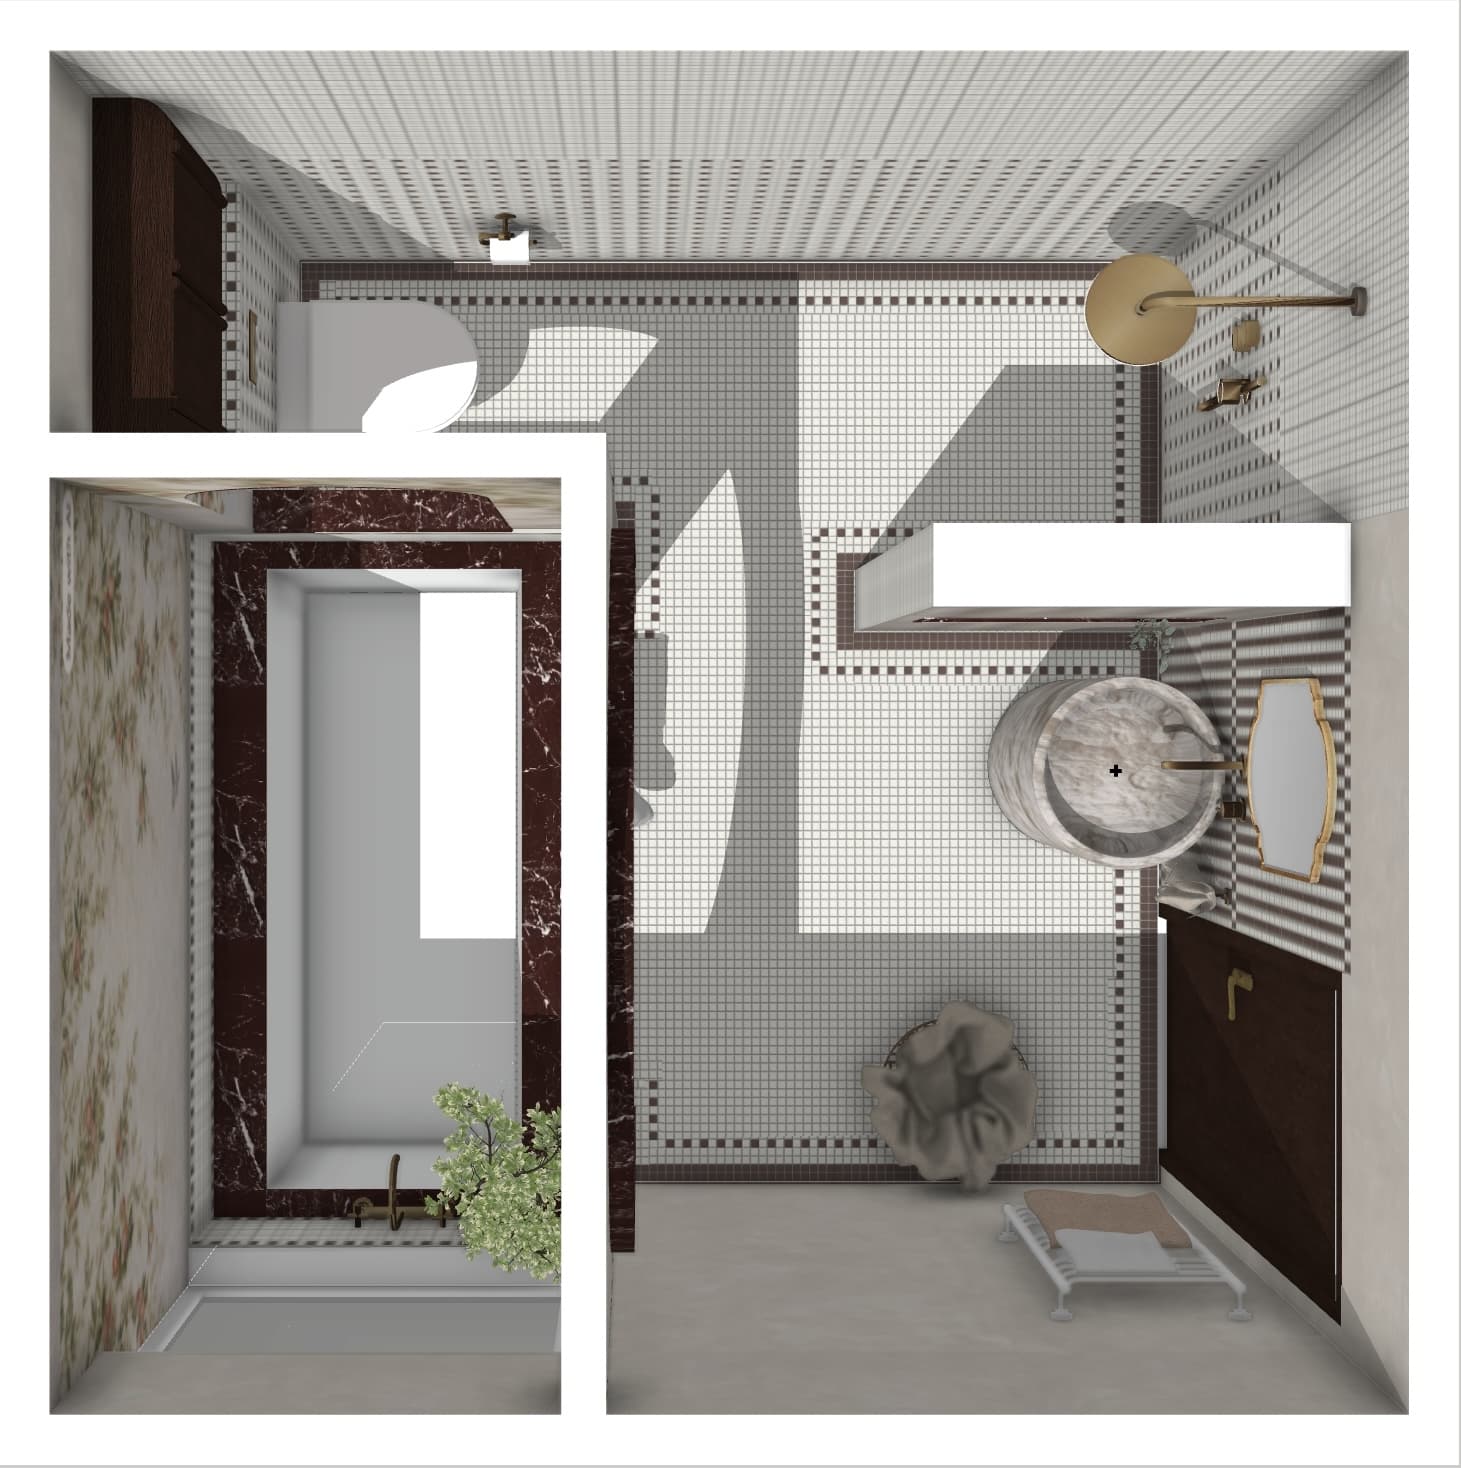
上傳於
生成圖片(1024x1024)
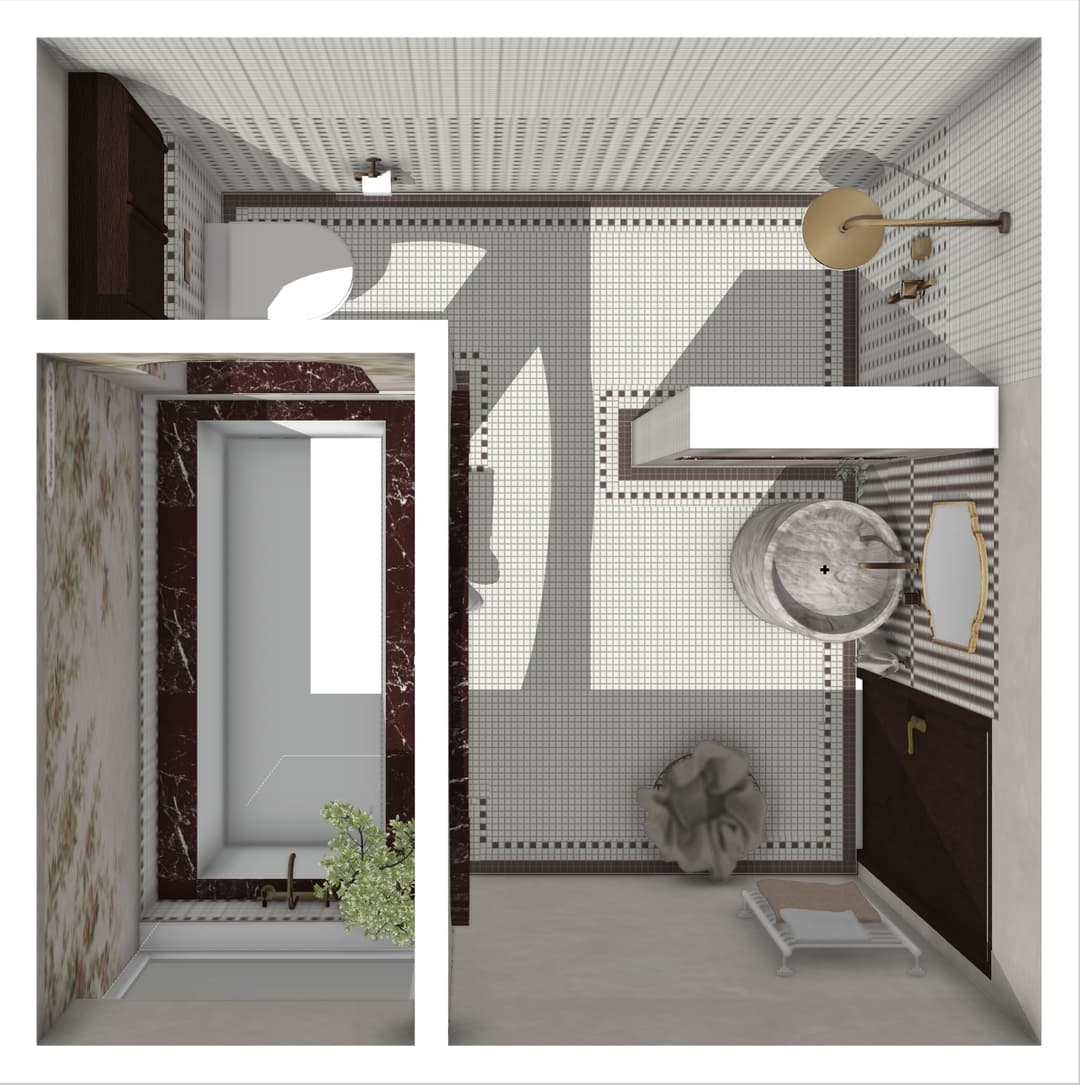
0.00%

An architectural top-down photograph of the bathroom floor plan, bathed in soft, natural daylight entering from above and side angles with gentle, realistic shadow falloff. Retain the exact layout, geometry, and placement of all fixtures while rendering authentic physical materials: distinct tactile mosaic floor tiling with delicate grout lines, deep polished burgundy-veined marble around the bathtub, a textured matte stone washbasin, brushed brass hardware with subtle reflections, and rich dark wood cabinetry. The lighting emphasizes natural depth and micro-surface textures across the floral wallpaper and concrete flooring, complemented by realistic ambient occlusion, subtle lens vignetting, and clean photographic clarity.