展覽空間,
當代優雅
當代優雅
保留結構
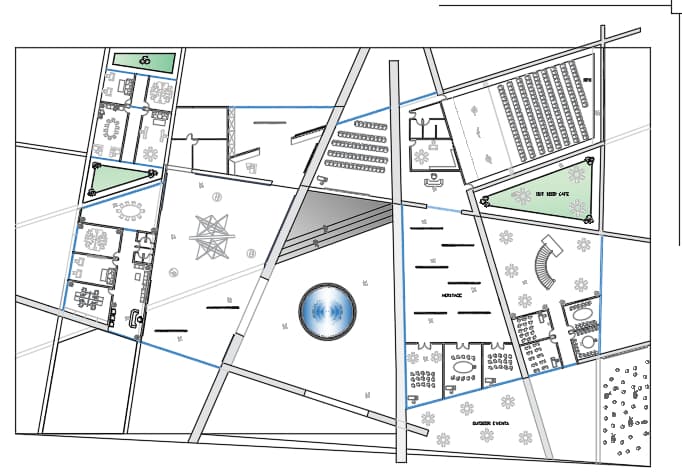
原始圖片
上傳於
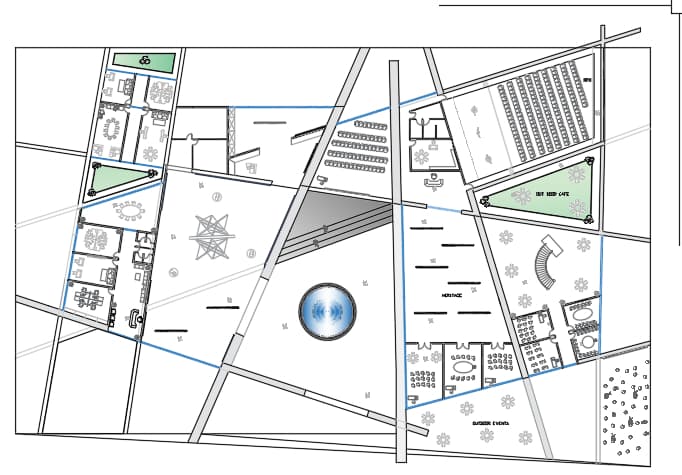
生成圖片(1232x848)
0.00%

An orthographic, top-down architectural photograph of the cultural center plan, maintaining its exact geometry and layout. Bright, natural overhead sunlight casts soft, short shadows from the angular walls and structures to establish depth. Surfaces are rendered with photorealistic materials, including textured concrete pavers, lush green grass in the designated landscape pockets, and clear rippling water in the circular central fountain. Interior rooms feature authentic finishes such as timber flooring and fabric-upholstered seating. Captured with sharp edge-to-edge focus, neutral daylight color temperature, and realistic surface micro-textures.