地中海度假村
平衡
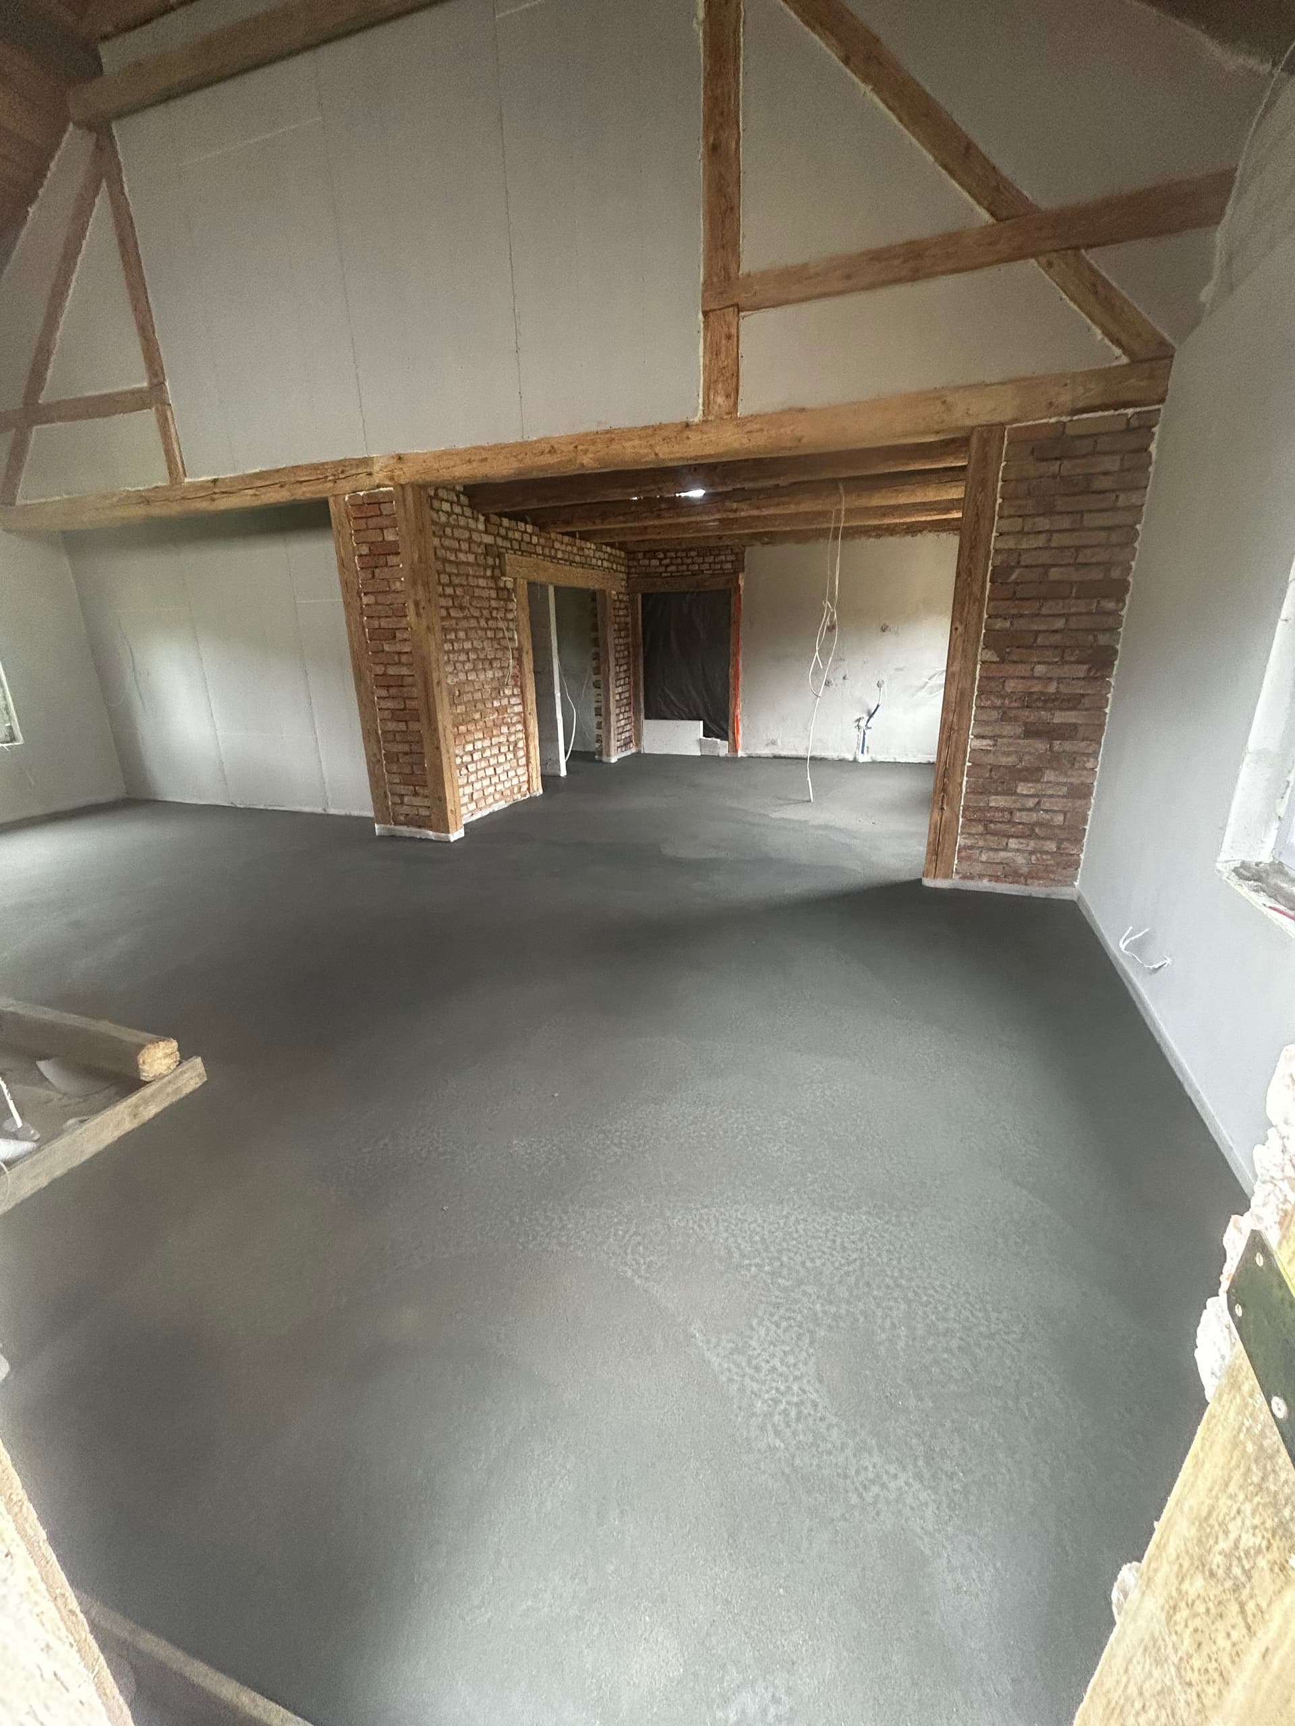
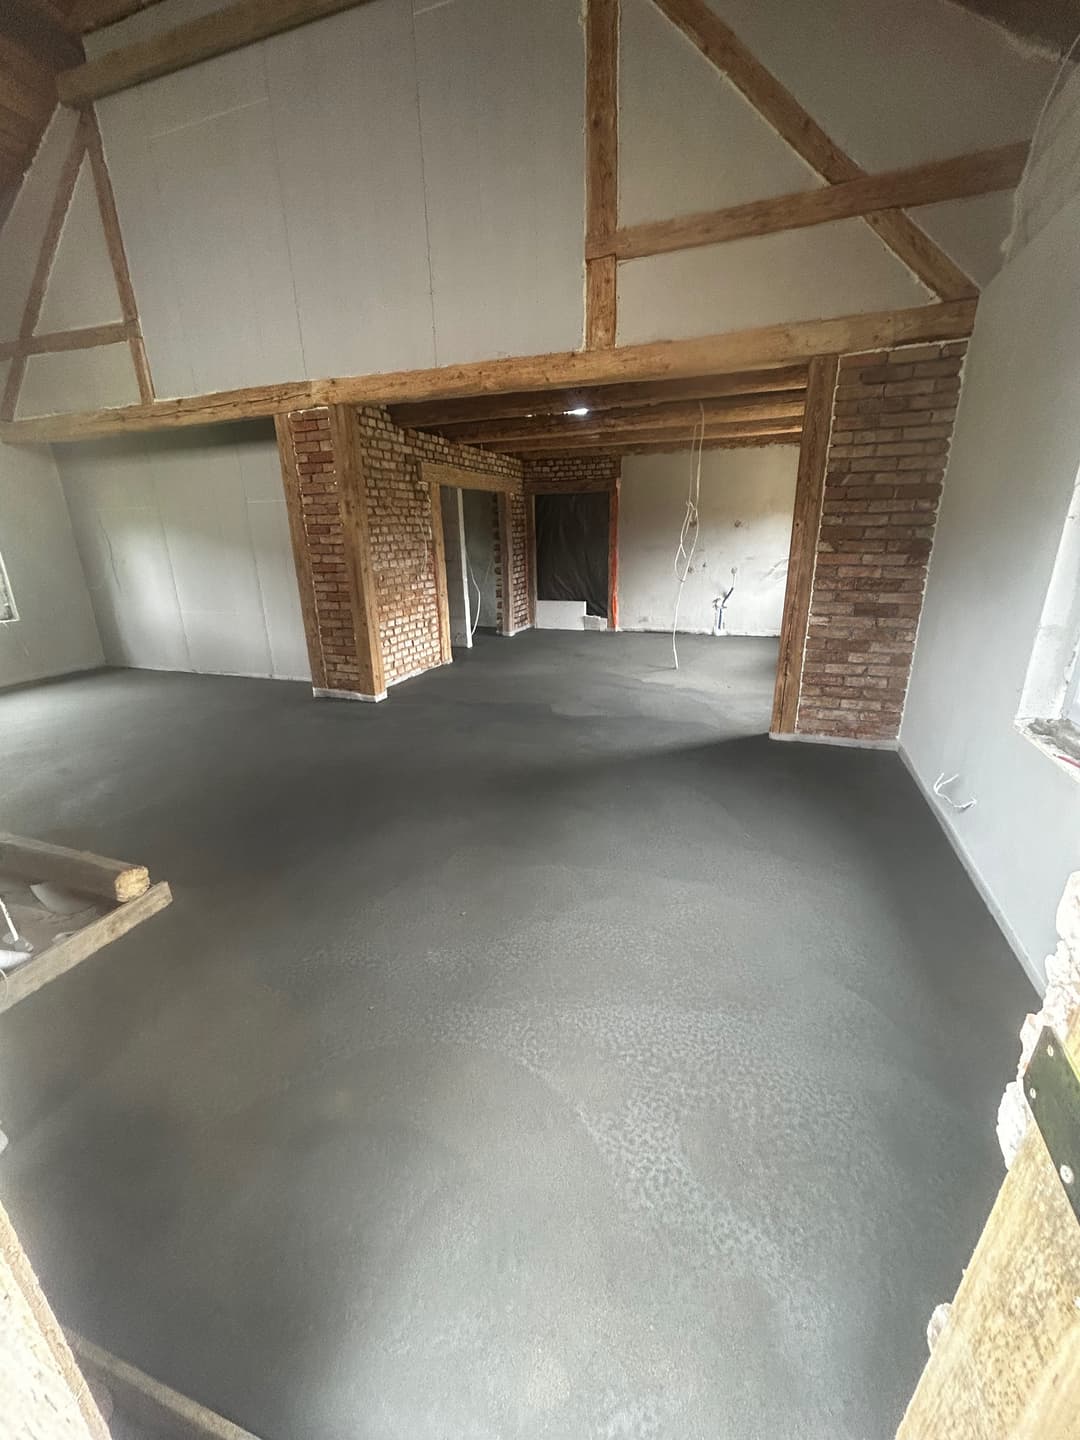

An incredibly lifelike, richly detailed, photorealistic wide-angle interior photograph of a spacious open-concept living room and kitchen set in a sun-drenched Mediterranean retreat. The scene is illuminated by bright, natural midday sunlight streaming through side windows and skylights, creating a warm, airy, and tranquil atmosphere. Captured with a professional camera and a 24mm architectural lens, emphasizing the exquisite grain of light oak herringbone parquet flooring, textured heritage red brick, and tactile matte surfaces. In the foreground and middle ground, the living area features a subtly protruding rustic brick fireplace along the left wall, complementing an inviting corner sectional sofa upholstered in deep olive green nestled into the left nook; behind it, a textured recessed wall features an elegant abstract canvas illuminated by warm minimalist brass sconces. The open floor plan extends seamlessly toward the rear, where a dedicated kitchen showcases a monolithic ecru-colored kitchen island. To the left of the island, the exposed brick wall is anchored by double olive-green wooden doors encased in substantial reclaimed timber framing, while the back wall retains its open passageway formed by exposed structural wooden beams, flawlessly balanced on the right by bespoke, floor-to-ceiling olive-green tall kitchen cabinetry, harmonizing rustic authenticity with refined contemporary Mediterranean luxury.