現代融合
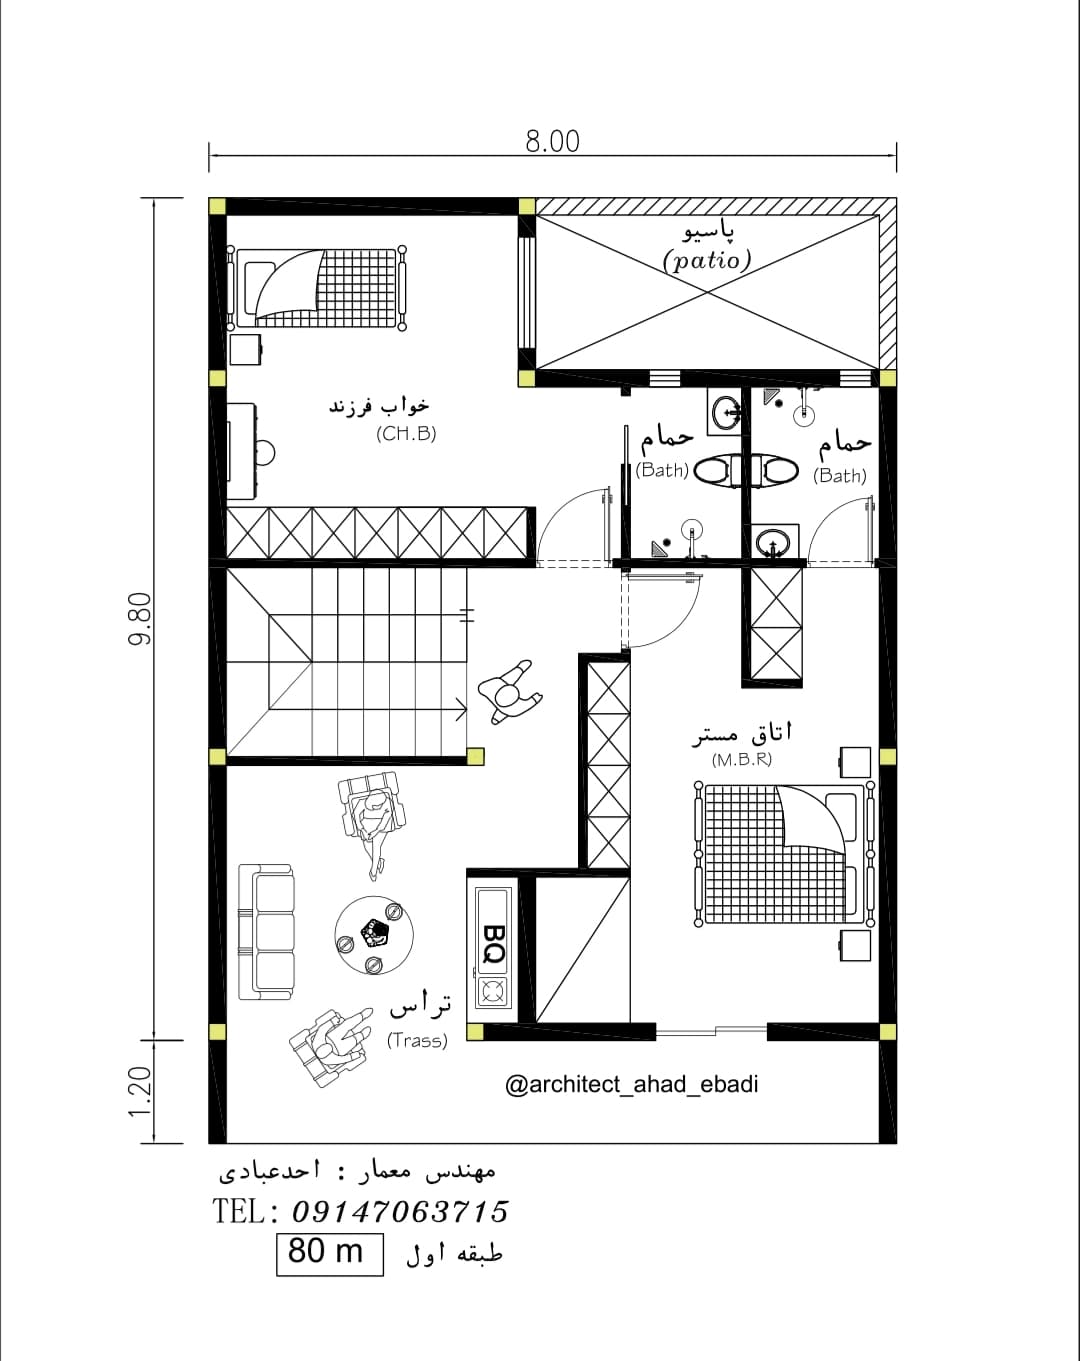
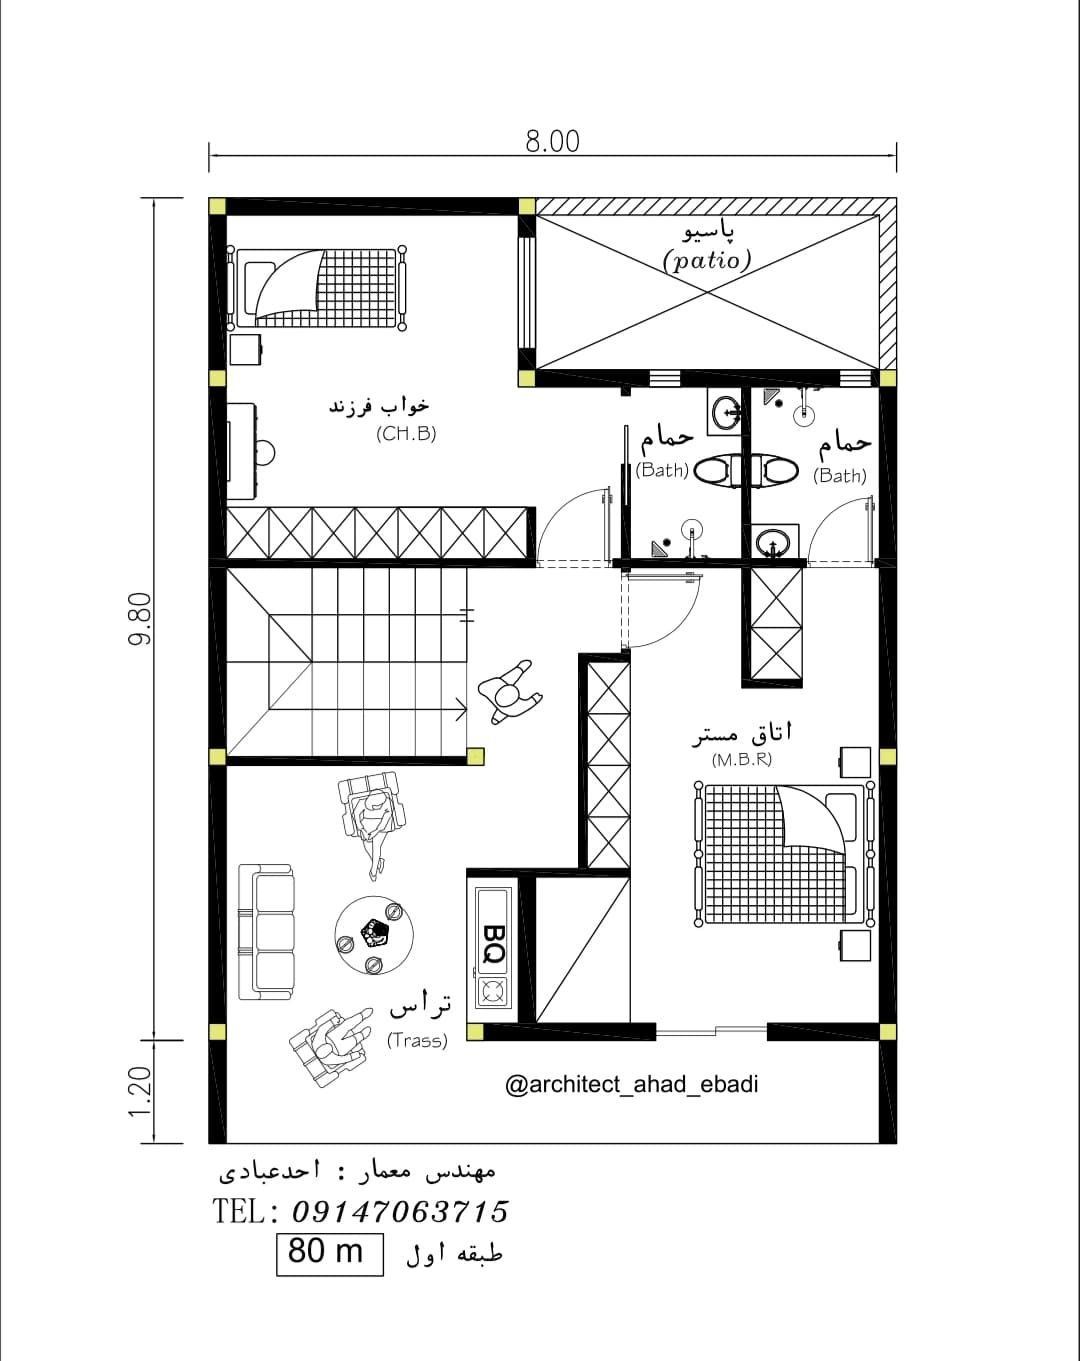

An incredibly lifelike, richly detailed, photorealistic top-down orthographic architectural photograph of a modern fusion apartment interior set in a sleek contemporary urban residence. The scene is illuminated by soft, diffuse natural daylight spilling from the open terrace and light-well patio, creating a serene, sophisticated, and airy atmosphere. Captured with a high-resolution medium-format camera and a specialized architectural tilt-shift lens, emphasizing the fine tactile grain of light natural oak hardwood floors, honed matte-white walls, and tailored upholstery textures. The open living space features an inviting seating area composed of a low-profile linen sofa and sculpted modern armchairs encircling a dark stone coffee table, transitioning smoothly to the adjoining covered terrace with a built-in stainless steel outdoor barbecue station set within polished granite counters. Adjacent private quarters display impeccably made beds dressed in crisp cotton linens and geometric woven throws, alongside sleek bathrooms lined with seamless micro-cement and polished chrome fixtures. Crisp, subtle contact shadows beneath furniture and wall partitions ground the entire layout, infusing this pristine architectural space with tangible depth, realism, and understated luxury.